
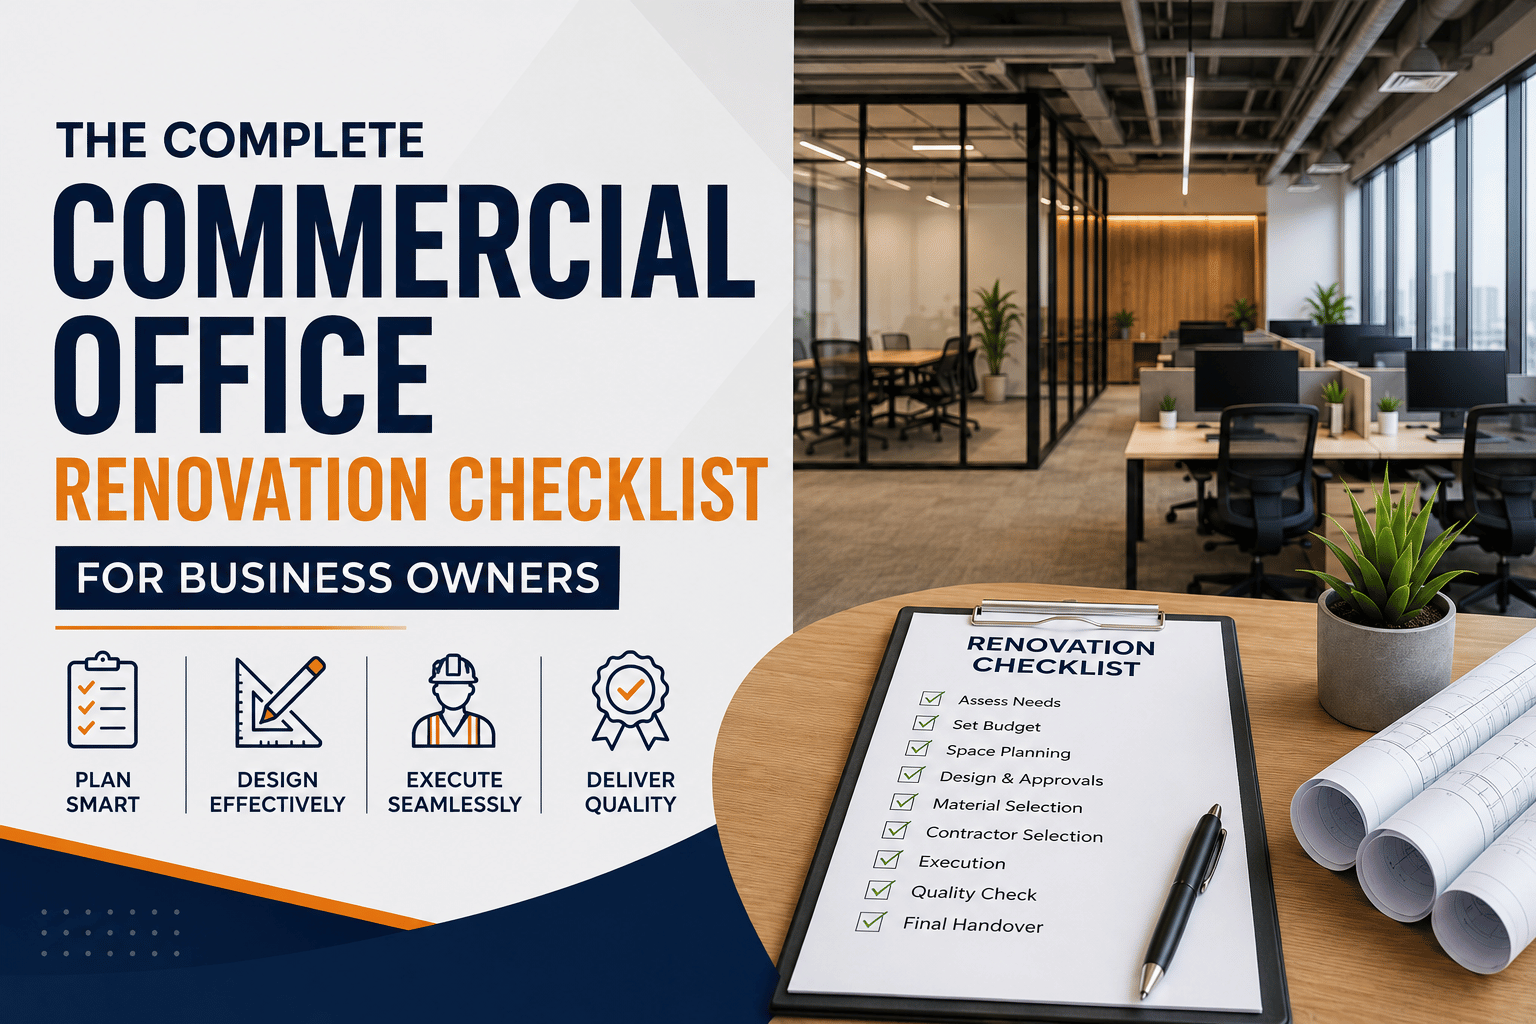
Office renovation sounds exciting in the beginning.
New layouts. Better branding. Smarter workspaces. Modern interiors.
But once the actual work starts, most business owners realize how chaotic commercial renovation projects can become without proper planning.
Budgets start increasing unexpectedly. Contractors miss deadlines. Materials arrive late. Teams struggle to coordinate. Workspaces become unusable for weeks.
And in many cases, businesses end up spending far more than they originally planned.
That’s why successful office renovations in 2026 are no longer handled casually.
Modern businesses now approach commercial office renovation like a business operation — with structured planning, clear execution systems, realistic budgeting, and professional project management.
If you’re planning to renovate your office, this commercial office renovation checklist will help you avoid the mistakes that cost businesses time, money, and productivity.
Step 1: Define the Real Purpose of Renovation
The biggest mistake businesses make is renovating without clarity.
Before speaking to any interior company or contractor, define why the renovation is happening in the first place.
Are you trying to:
- Improve employee productivity?
- Create a premium client experience?
- Expand team capacity?
- Modernize outdated interiors?
- Improve space utilization?
- Strengthen brand identity?
- Prepare for hybrid work culture?
Your renovation goals directly influence layout planning, budget allocation, and design decisions.
For example, a client-facing consulting office will require a very different layout compared to a backend operational workspace.
This is why smart office interior planning always begins with business objectives — not furniture selection.
Step 2: Set a Realistic Renovation Budget
Budget planning is where most commercial renovation projects fail.
Business owners often underestimate:
- Civil work costs
- Electrical modifications
- HVAC adjustments
- Furniture upgrades
- False ceiling expenses
- Networking infrastructure
- Branding elements
- Compliance requirements
The result?
Mid-project budget shocks.
In 2026, businesses are increasingly moving toward transparent budgeting models where renovation costs are divided into clear categories before execution starts.
A smart commercial office renovation budget should include:
- Design and planning
- Material costs
- Labor charges
- Furniture and fixtures
- Electrical and networking
- Contingency buffer (minimum 10–15%)
- Compliance approvals
Without a contingency reserve, even small project changes can disrupt the entire renovation process.
Step 3: Choose the Right Commercial Interior Partner
One wrong vendor can delay your project for months.
Commercial office interiors are far more complex than residential renovation because they involve coordination between multiple systems simultaneously.
You’re not just designing a beautiful office.
You’re managing:
- Space optimization
- Workflow movement
- Electrical planning
- Air conditioning
- Lighting systems
- Branding integration
- Acoustic performance
- Employee comfort
- Client experience
This is why businesses today prefer end-to-end commercial interior companies instead of handling multiple contractors separately.
When selecting a commercial interior partner, check for:
- Previous office renovation projects
- Timeline management capability
- Vendor coordination systems
- Material transparency
- Budget clarity
- Execution process
- After-project support
The cheapest vendor often becomes the most expensive mistake later.
Step 4: Create a Detailed Office Layout Plan
A good-looking office is useless if it functions poorly.
Modern office renovation in 2026 focuses heavily on workflow-based layout planning.
Before execution begins, businesses must finalize:
- Team seating structure
- Meeting room locations
- Reception positioning
- Cabin planning
- Collaborative zones
- Storage allocation
- Visitor movement flow
- Breakout spaces
Today’s offices are designed around movement efficiency and employee behavior.
Poor layouts create hidden productivity loss every single day.
Smart office space planning solves this before execution even starts.
Step 5: Finalize Materials Before Execution Starts
One of the biggest reasons office renovation timelines get delayed is material confusion during execution.
Businesses often change:
- Laminates
- Flooring
- Lighting
- Paint finishes
- Furniture styles
- Glass partitions
- Branding elements
midway through the project.
Every change creates delays and budget escalation.
Professional commercial interior execution always includes material finalization before site work begins.
This ensures smoother procurement, predictable timelines, and better cost control.
Step 6: Understand Compliance & Safety Requirements
Commercial renovation projects involve compliance responsibilities many businesses ignore initially.
Depending on office size and building regulations, businesses may need approvals related to:
- Fire safety
- Electrical load management
- Structural changes
- HVAC systems
- Emergency exits
- Accessibility standards
Ignoring these can create legal and operational issues later.
Experienced office interior companies usually help businesses navigate these compliance requirements during the planning stage itself.
Step 7: Build a Practical Timeline
Every business owner asks the same question:
“How long will the renovation take?”
The real answer depends on planning quality.
Most office renovation delays happen because execution begins before decisions are finalized.
A structured commercial renovation timeline should include:
- Design approval stage
- Material procurement
- Civil work
- Electrical execution
- Furniture installation
- Branding installation
- Final finishing
- Quality checks
Businesses operating during renovation should also plan temporary workflow arrangements to minimize productivity disruption.
In 2026, phased office renovation strategies are becoming increasingly common for active workplaces.
Step 8: Prioritize Employee & Client Experience
Modern office interiors are no longer built only for functionality.
They are designed around experience.
Businesses today focus heavily on:
- Natural lighting
- Acoustic comfort
- Ergonomic furniture
- Collaborative environments
- Premium reception areas
- Brand-focused interiors
Why?
Because office spaces now directly influence:
- Employee retention
- Productivity
- Client trust
- Hiring quality
- Brand perception
A smart office interior is no longer an expense.
It’s a business growth asset.
Final Thoughts
Commercial office renovation is one of the most impactful investments a business can make — but only when planned strategically.
The difference between a stressful renovation and a successful transformation usually comes down to preparation, vendor selection, and execution systems.
Businesses that approach office interiors professionally create workspaces that improve productivity, strengthen brand perception, and support long-term growth.
Because in 2026, offices are no longer just places where people work.
They are spaces where businesses build trust, culture, and competitive advantage.