
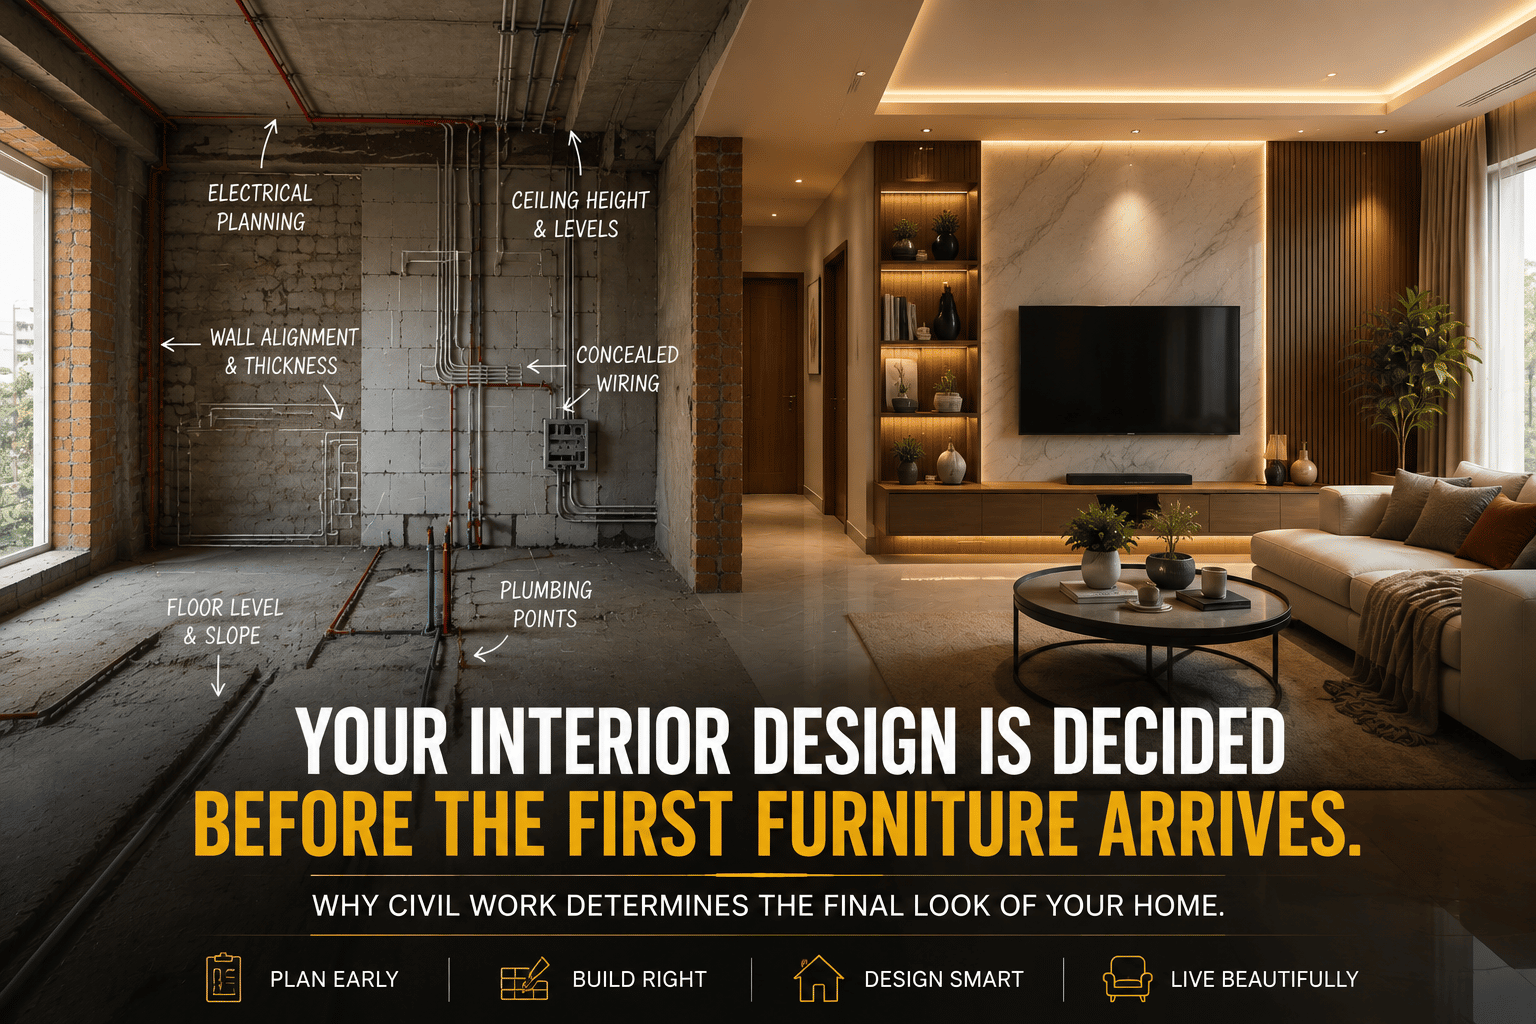
Your Interior Design Is Decided Before the First Furniture Arrives: Why Civil Work Determines the Final Look of Your Home
When people imagine their dream home, they usually picture the finished space.
The sofa is in place.
The lights are glowing.
The kitchen looks seamless.
The wardrobe fits perfectly into the wall.
The bathroom has clean lines and beautiful finishes.
The walls have the right texture and colour.
But there is a hidden truth about good interiors:
The final look of a home is often decided long before the interiors are installed.
It starts with civil work.
And this is one of the biggest reasons why interior design and construction should not be treated as two completely separate activities.
For Mistry Bhejo, this is at the heart of an end-to-end approach to home construction and interiors.
Your Interior Doesn't Start With the Interior
A beautiful interior depends on hundreds of decisions that happen before furniture, décor and finishes enter the home.
Consider a simple wardrobe.
The finished wardrobe may look like an interior product.
But its final appearance can depend on:
wall dimensions,
floor level,
electrical points,
ceiling height,
skirting,
plaster thickness,
wall alignment,
moisture protection,
and the positioning of doors and windows.
If these elements are not coordinated during construction, the finished wardrobe may require compromises.
The same principle applies throughout the home.
Civil work creates the canvas on which interior design is executed.
The 5-Millimetre Problem Nobody Talks About
Interior design is often associated with big visual decisions:
Which colour?
Which tiles?
Which furniture?
Which lighting?
But premium interiors are frequently distinguished by much smaller details.
A slightly uneven wall can affect cabinetry.
An incorrect floor level can affect doors.
An incorrectly positioned electrical point can disrupt furniture placement.
An unplanned plumbing outlet can force changes to a vanity.
A ceiling that isn't coordinated with lighting requirements can compromise the lighting design.
These may appear to be small construction issues.
Once the interiors are installed, however, they become visual problems.
And fixing them later can be expensive.
Why Civil and Interior Teams Need to Think Together
Imagine designing a luxury living room with a large television wall.
The interior designer plans:
a concealed television,
floating storage,
accent lighting,
electrical concealment,
and decorative wall panels.
But if the electrical conduits, wall dimensions and power points weren't considered during the civil and electrical stages, the design may need to change.
The problem isn't the interior design.
The problem is that the design was considered too late.
This is why an end-to-end approach can make such a difference.
When construction and interiors are planned together, decisions can be coordinated before they become expensive corrections.
The Ceiling Is More Than a Ceiling
False ceilings are another perfect example.
A homeowner may simply see a finished ceiling with beautiful lighting.
Behind it, however, there may be:
electrical conduits,
air-conditioning requirements,
lighting wiring,
access requirements,
structural constraints,
ventilation,
and ceiling levels.
The final visual result depends on how these systems were coordinated.
A poorly planned ceiling can make a premium interior look crowded.
A well-coordinated ceiling can make the same room feel cleaner, larger and more intentional.
Good interiors are often the visible result of invisible planning.
Kitchens Reveal the Importance of Integration
The kitchen is perhaps one of the clearest examples of why construction and interiors cannot be separated.
Before the modular units arrive, several things need to work together:
Plumbing.
Electrical points.
Drainage.
Floor levels.
Wall dimensions.
Appliance requirements.
Counter heights.
Ventilation.
Lighting.
If these are treated independently, problems can emerge during installation.
A socket may end up behind an appliance.
A plumbing outlet may interfere with cabinetry.
A chimney requirement may not align with the planned kitchen layout.
A counter may not meet the desired ergonomic height.
None of these problems necessarily begins with the modular kitchen.
They begin with a lack of coordination earlier in the project.
Bathrooms Are Even Less Forgiving
Bathrooms leave very little room for construction mistakes.
A premium bathroom requires coordination between:
plumbing,
waterproofing,
floor slope,
drainage,
electrical work,
tile layout,
sanitary fixtures,
vanity dimensions,
shower positioning,
and lighting.
For example, something as basic as the floor slope can influence how effectively water reaches the drain.
If the underlying civil work is wrong, the most expensive tiles in the world cannot completely solve the problem.
This is why Mistry Bhejo's end-to-end perspective matters.
The objective isn't simply to make the bathroom look good.
It is to make the construction underneath the bathroom work properly so the finished design can perform as intended.
Interior Design Is Also Engineering
This is a perspective homeowners often miss.
Interior design is visual.
But executing an interior requires engineering thinking.
Where will the load go?
Where will the wiring run?
Where will the plumbing pass?
How much clearance does the furniture need?
How will doors open?
Where will maintenance access be required?
How will materials meet at corners?
How will moisture affect the material?
How will different finishes transition into one another?
These questions sit between design and construction.
And that is precisely where an end-to-end company can create value.
Why Homeowners Often Pay Twice
One of the biggest hidden costs in home projects is rework.
A contractor completes one stage.
An interior team arrives later.
They discover that something doesn't work with the design.
The previous work is modified.
Then the interior is installed.
Then another issue appears.
The homeowner ends up paying for:
Work → Modification → Rework → Finishing
instead of:
Planning → Coordination → Execution → Finishing
The difference isn't simply financial.
It also affects timelines, material wastage and the homeowner's overall experience.
The Mistry Bhejo Approach: Think About the Finished Home From Day One
This is where Mistry Bhejo's end-to-end interior and construction model becomes important.
Instead of thinking:
Construction first. Interiors later.
The better approach is:
What should the finished home look like—and what needs to happen from the beginning to achieve it?
That changes the entire project.
Electrical planning considers furniture.
Civil dimensions consider cabinetry.
Plumbing considers fixtures.
Floor levels consider final finishes.
Ceiling planning considers lighting.
Wall preparation considers the final surface.
Every stage contributes to the final outcome.
The construction team isn't merely building a shell.
It is preparing the home for the interior that will eventually occupy it.
The Real Definition of a Premium Interior
A premium home isn't necessarily one with the most expensive materials.
It is one where everything feels intentional.
The wardrobe sits perfectly.
The lights fall where they should.
The switches are accessible.
The doors open without obstruction.
The flooring transitions look clean.
The kitchen works ergonomically.
The bathroom drains properly.
The ceiling feels proportionate.
The furniture fits naturally.
And importantly, nothing looks like it was added as an afterthought.
That level of finish is rarely achieved through decoration alone.
It is achieved through coordination.
Build the Interior Before You Build the Interior
At Mistry Bhejo, an end-to-end approach means looking beyond the individual stages of a project.
Civil work isn't just civil work.
Electrical isn't just electrical.
Plumbing isn't just plumbing.
Interior design isn't just furniture and finishes.
They are connected parts of the same home.
And when those parts are planned together from the beginning, the final result can be more cohesive, more functional and easier to execute.
Because the best interiors aren't created when the furniture arrives.
They are created much earlier—when the first construction decision is made.
The Mistry Bhejo Perspective
A home should not be built in disconnected layers.
It should be planned as one complete experience.
From civil construction to electrical work, plumbing to flooring, false ceilings to modular interiors and final finishes, every decision should contribute to the same vision.
That's the advantage of thinking end-to-end.
And that is how Mistry Bhejo approaches the journey from construction site to finished home.