
Construction
LAYOUT
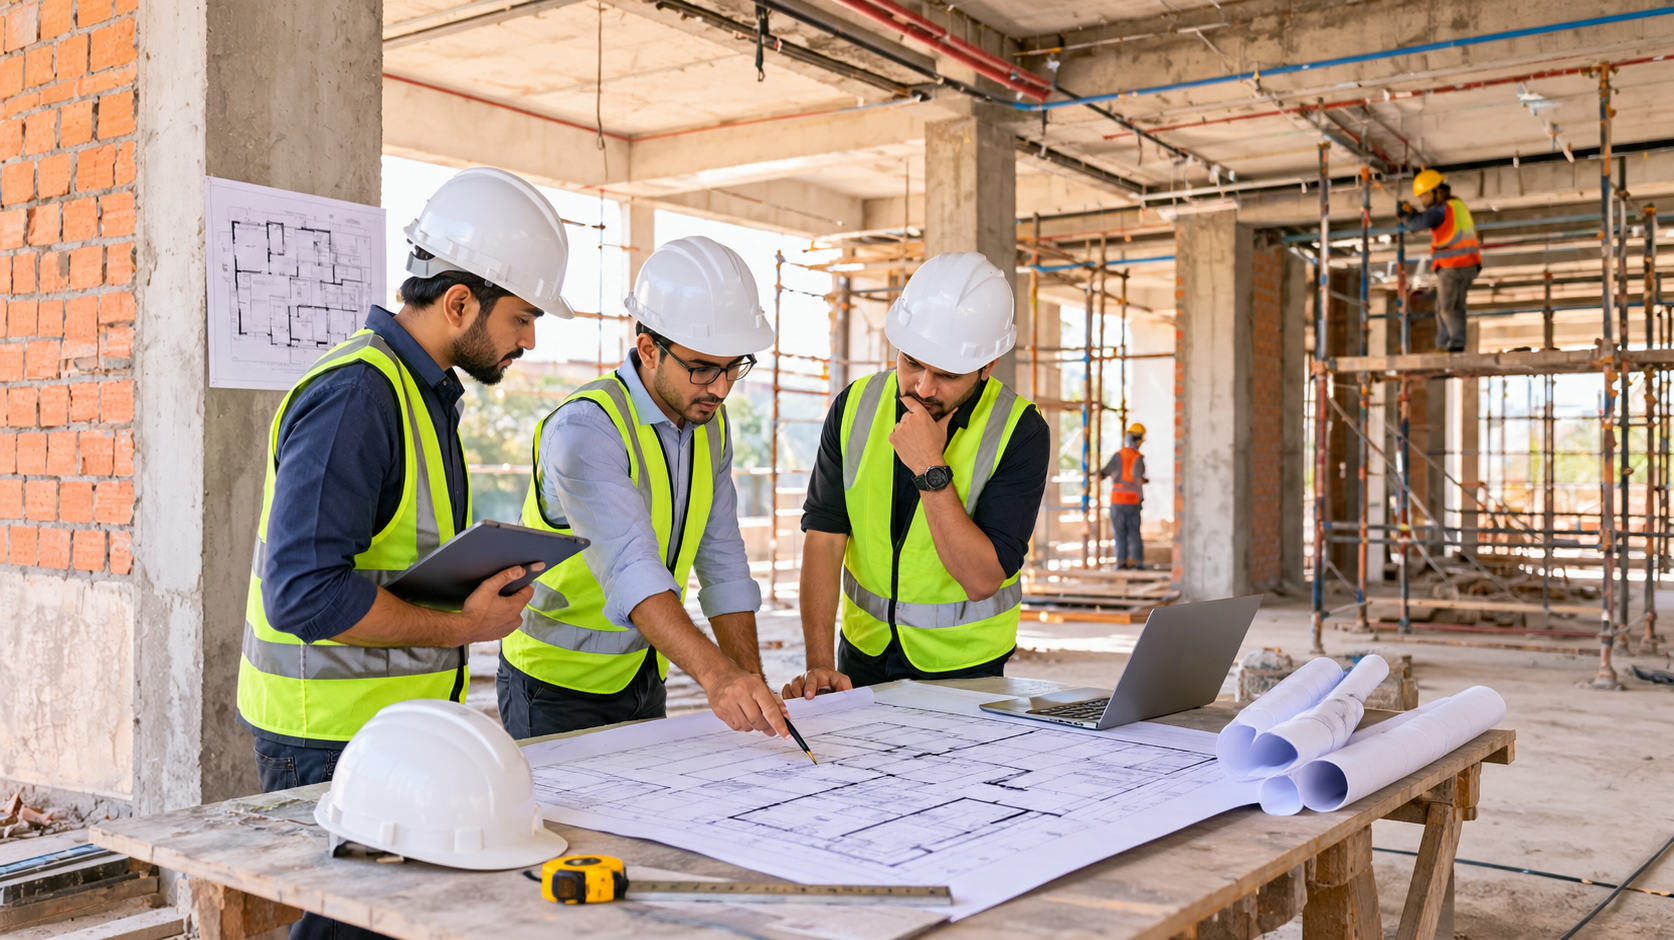
Structural and space layout planning that maps rooms, load-bearing elements, and utility lines before construction starts.
Layout Planning
Let’s get started
Tell us what you need. Take the next step with a booking or a free estimate.
About this service
Our team converts your requirements into a practical floor layout — room sizes, wall positions, and utility routing — coordinated with structural inputs so construction proceeds without rework.
What’s included
Floor plan drafting; room & wall positioning; utility line routing (rough); coordination with structural engineer inputs
What’s not included
Structural engineering certification; architectural elevation design; interior design/furniture layout